

Listing Courtesy of:  STELLAR as distributed by MLS GRID / Listed By: Michelle Davis PA, Better Homes And Gardens Real Estate Synergy - Contact: 386-283-4966
 STELLAR as distributed by MLS GRID / Listed By: Michelle Davis PA, Better Homes And Gardens Real Estate Synergy - Contact: 386-283-4966
 115 Riverview Bend S 2133 Palm Coast, FL 32137
Active (0 Days)
$355,000 (USD)
MLS #:
FC321535
FC321535
Taxes
$5,659(2025)
$5,659(2025)
Lot Size
0.33 acres
0.33 acres
Type
Condo
Condo
Year Built
2006
2006
Views
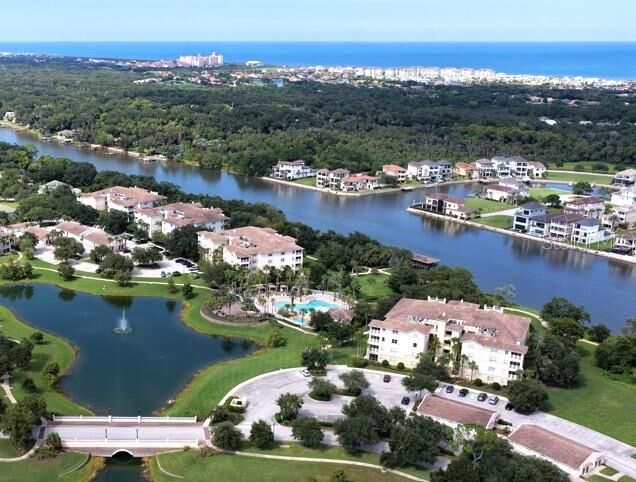
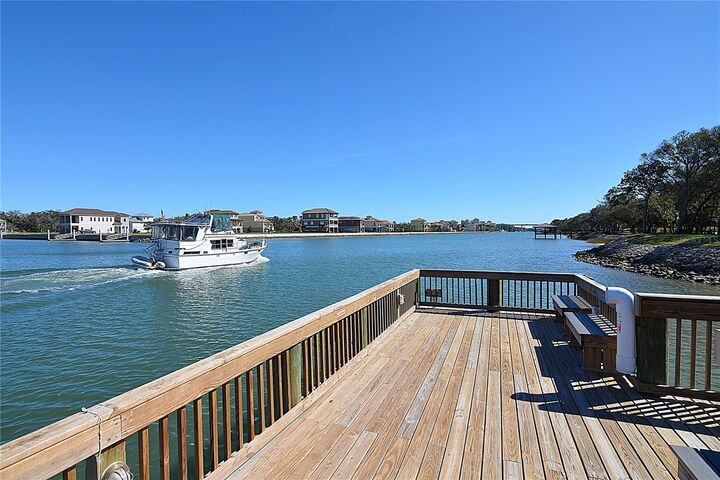
Water, Trees/Woods
Water, Trees/Woods
County
Flagler County
Flagler County
Listed By
Michelle Davis PA, Better Homes And Gardens Real Estate Synergy, Contact: 386-283-4966
Source
STELLAR
Last checked Sep 18 2026 at 4:46 PM GMT+0000
STELLAR
Last checked Sep 18 2026 at 4:46 PM GMT+0000
Bathroom Details
- Full Bathrooms: 2
Interior Features
- Unfurnished
- Split Bedroom
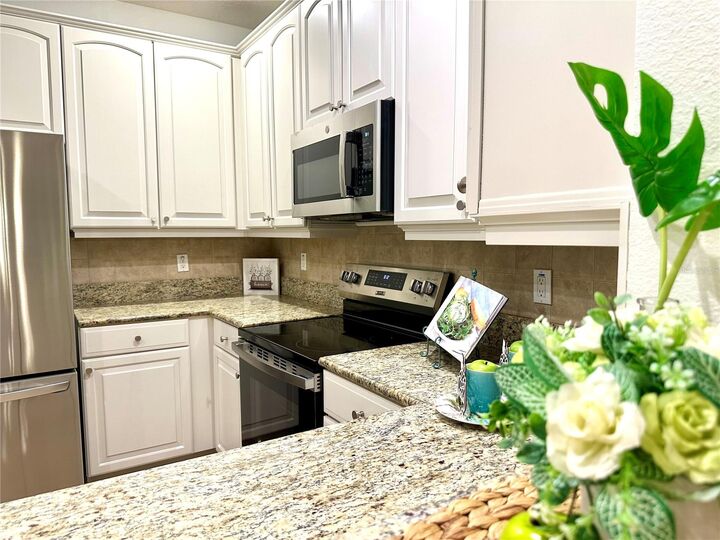
- Stone Counters
- Kitchen/Family Room Combo
- Other
- Solid Wood Cabinets
- Solid Surface Counters
- In Wall Pest System
- Elevator
- Crown Molding
- Living Room/Dining Room Combo
- Pest Guard System
- Walk-In Closet(s)
- Window Treatments
- Appliances: Dishwasher
- Appliances: Electric Water Heater
- Appliances: Refrigerator
- Appliances: Washer
- Ceiling Fans(s)
- Open Floorplan
- Appliances: Disposal
- Appliances: Microwave
- Appliances: Range
- Appliances: Dryer
- Thermostat
- Eat-In Kitchen
- High Ceilings
- Built-In Features
- Accessibility Features
- Primary Bedroom Main Floor
Subdivision
- Tidelands Bldg 21
Property Features
- Foundation: Slab
Heating and Cooling
- Central
- Electric
- Central Air
Homeowners Association Information
- Dues: $800/Monthly
Flooring
- Tile
- Luxury Vinyl
Exterior Features
- Block
- Stucco
- Roof: Tile
Utility Information
- Utilities: Sprinkler Recycled, Cable Connected, Water Connected, Water Source: Public, Bb/Hs Internet Available, Electricity Connected, Sewer Connected, Underground Utilities
- Sewer: Public Sewer
Stories
- 4
Living Area
- 1,575 sqft
Additional Information: Synergy | 386-283-4966
Location
Estimated Monthly Mortgage Payment
*Based on Fixed Interest Rate withe a 30 year term, principal and interest only
Listing price
Down payment
%
Interest rate
%Mortgage calculator estimates are provided by Better Homes and Gardens Real Estate LLC and are intended for information use only. Your payments may be higher or lower and all loans are subject to credit approval.
Disclaimer: Listings Courtesy of “My Florida Regional MLS DBA Stellar MLS © 2026. IDX information is provided exclusively for consumers personal, non-commercial use and may not be used for any other purpose other than to identify properties consumers may be interested in purchasing. All information provided is deemed reliable but is not guaranteed and should be independently verified. Last Updated: 9/18/26 09:46
Based on information submitted to the MLS GRID as of 9/18/2026 16:46. All data is obtained from various sources and may not have been verified by broker or MLS GRID. Supplied Open House Information is subject to change without notice. All information should be independently reviewed and verified for accuracy. Properties may or may not be listed by the office/agent presenting the information.



Description