

Listing Courtesy of:  STELLAR as distributed by MLS GRID / Listed By: Arleen Lammons, Better Homes And Gardens Real Estate Synergy - Contact: 386-986-7091
 STELLAR as distributed by MLS GRID / Listed By: Arleen Lammons, Better Homes And Gardens Real Estate Synergy - Contact: 386-986-7091
 187 E Ariel Road Oak Hill, FL 32759
Active (56 Days)
$525,000 (USD)

Description
MLS #:
NS1088875
NS1088875
Taxes
$5,927(2025)
$5,927(2025)
Lot Size
0.31 acres
0.31 acres
Type
Mfghome
Mfghome
Year Built
1979
1979
County
Volusia County
Volusia County
Listed By
Arleen Lammons, Better Homes And Gardens Real Estate Synergy, Contact: 386-986-7091
Source
STELLAR
Last checked Oct 11 2026 at 5:01 AM GMT+0000
STELLAR
Last checked Oct 11 2026 at 5:01 AM GMT+0000
Bathroom Details
- Full Bathrooms: 2
Interior Features
- Unfurnished
- Living Room/Dining Room Combo
- Window Treatments
- Appliances: Dishwasher
- Appliances: Electric Water Heater
- Appliances: Refrigerator
- Appliances: Washer
- Ceiling Fans(s)
- Appliances: Microwave
- Appliances: Range
- Appliances: Dryer
- Appliances: Cooktop
Subdivision
- Indian Harbor Estates Unit 03
Property Features
- Foundation: Concrete Perimeter
Heating and Cooling
- Central
- Electric
- Central Air
Flooring
- Ceramic Tile
- Carpet
Exterior Features
- Vinyl Siding
- Roof: Metal
Utility Information
- Utilities: Cable Available, Public, Water Connected, Water Source: Public, Bb/Hs Internet Available, Electricity Connected, Sewer Connected
- Sewer: Public Sewer
Living Area
- 1,605 sqft
Additional Information: Synergy | 386-986-7091
Location
Estimated Monthly Mortgage Payment
*Based on Fixed Interest Rate withe a 30 year term, principal and interest only
Listing price
Down payment
%
Interest rate
%Mortgage calculator estimates are provided by Better Homes and Gardens Real Estate LLC and are intended for information use only. Your payments may be higher or lower and all loans are subject to credit approval.
Disclaimer: Listings Courtesy of “My Florida Regional MLS DBA Stellar MLS © 2026. IDX information is provided exclusively for consumers personal, non-commercial use and may not be used for any other purpose other than to identify properties consumers may be interested in purchasing. All information provided is deemed reliable but is not guaranteed and should be independently verified. Last Updated: 10/10/26 22:01
Based on information submitted to the MLS GRID as of 10/11/2026 05:01. All data is obtained from various sources and may not have been verified by broker or MLS GRID. Supplied Open House Information is subject to change without notice. All information should be independently reviewed and verified for accuracy. Properties may or may not be listed by the office/agent presenting the information.



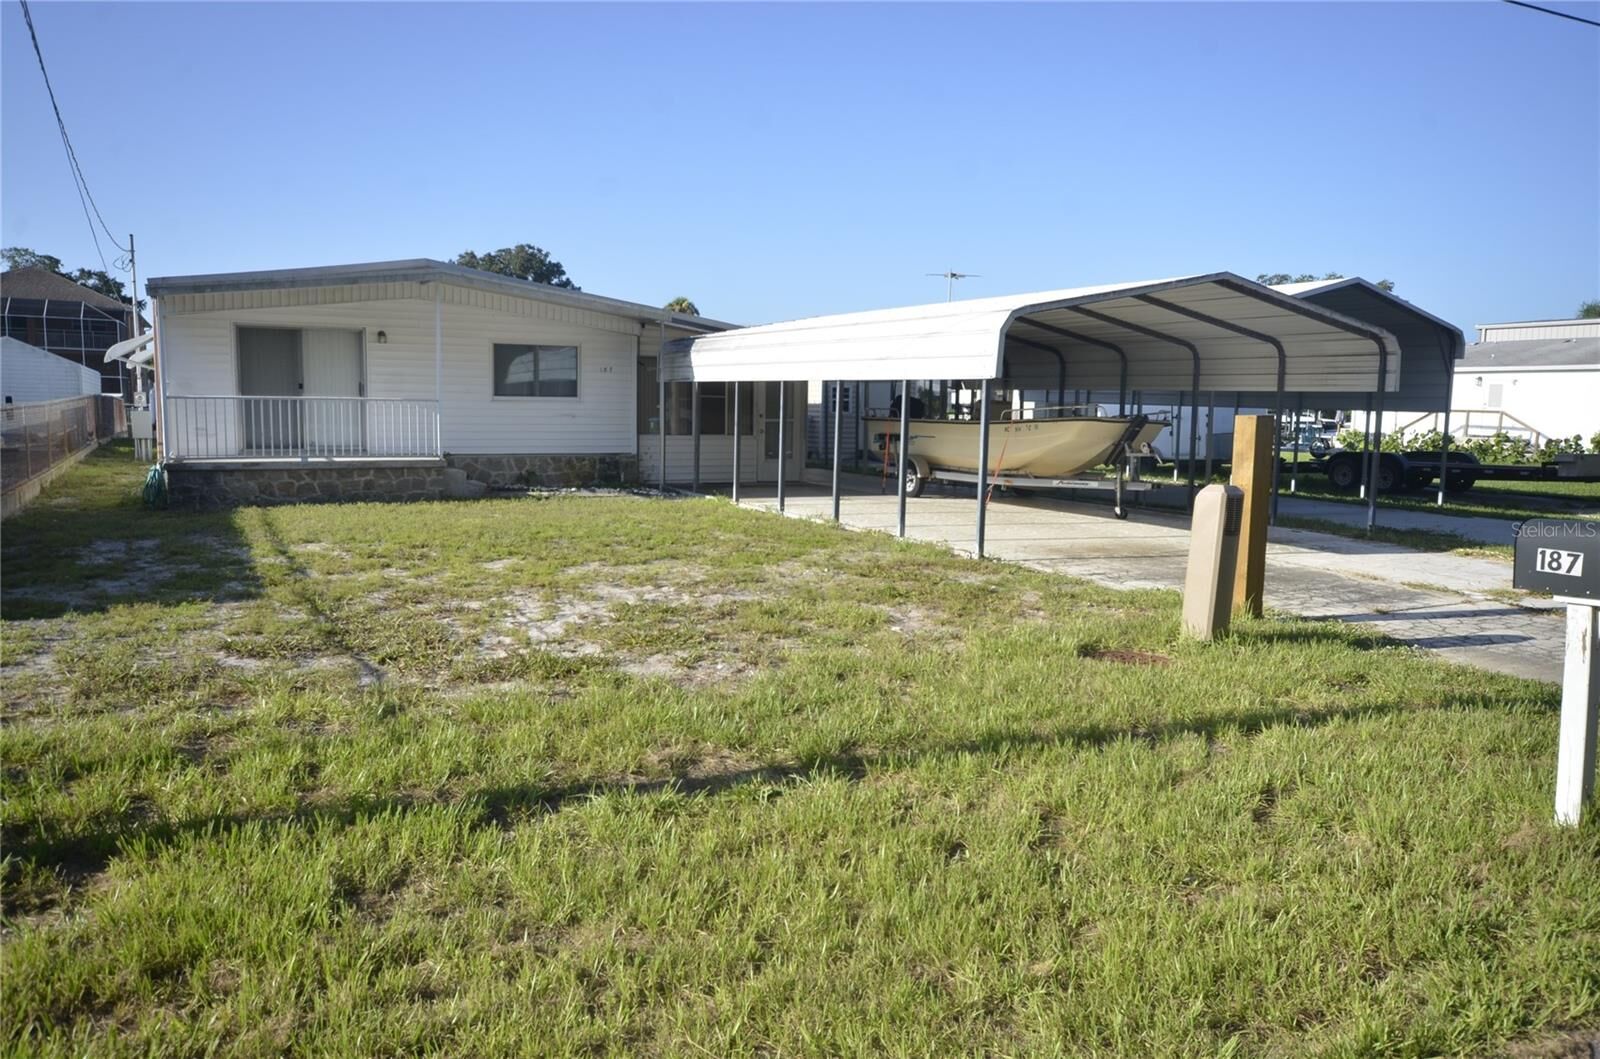
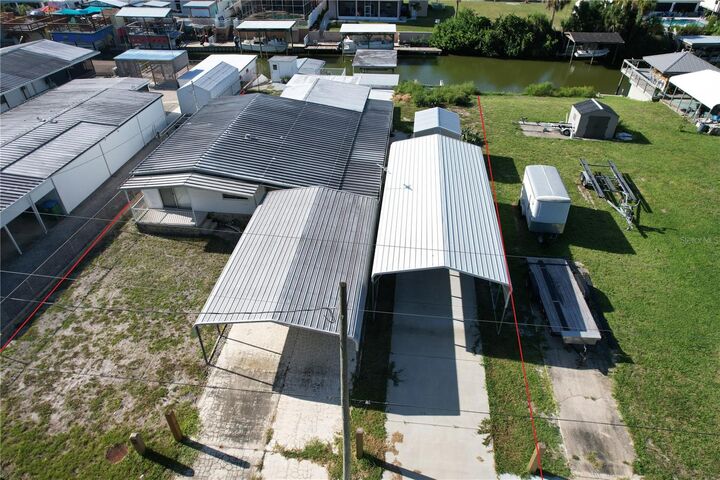
Imagine relaxing with canal views, cruising the Intracoastal Waterway, and watching dolphins, manatees, and spectacular Cape Canaveral rocket launches from your own backyard.
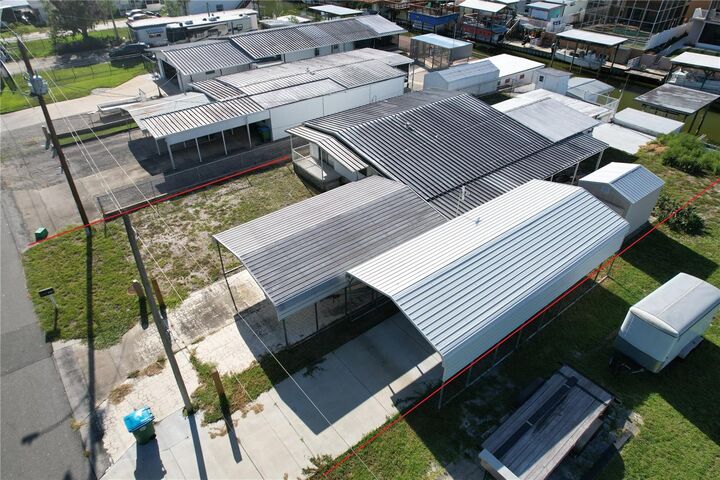
Perfectly positioned on a deep-water canal with direct Intracoastal access, this waterfront retreat features a concrete seawall, two boathouses, a covered boat lift, and a second lift ideal for multiple boats and watercraft. Spend your days fishing, kayaking, paddleboarding, exploring scenic waterways, or cruising to waterfront restaurants.
Surrounded by tranquil waterways and natural estuaries, this property offers an exceptional Florida lifestyle with abundant wildlife and endless outdoor recreation.
The 4-bedroom, 2-bath home has been lovingly maintained and offers the opportunity to enjoy it as-is or update it to reflect your own style and vision. Whether you're seeking a full-time residence, weekend getaway, or fishing retreat, this home is ready to become your ideal waterfront escape.
Conveniently located between Daytona Beach and Cape Canaveral, and just minutes from the beaches, shopping, dining, and attractions of New Smyrna Beach, you'll enjoy the perfect blend of peaceful waterfront living and coastal convenience.
Experience the Florida waterfront lifestyle you've always imagined.