

Listing Courtesy of:  STELLAR as distributed by MLS GRID / Listed By: Jeanette Parker, Better Homes And Gardens Real Estate Synergy - Contact: 386-986-7091
 STELLAR as distributed by MLS GRID / Listed By: Jeanette Parker, Better Homes And Gardens Real Estate Synergy - Contact: 386-986-7091
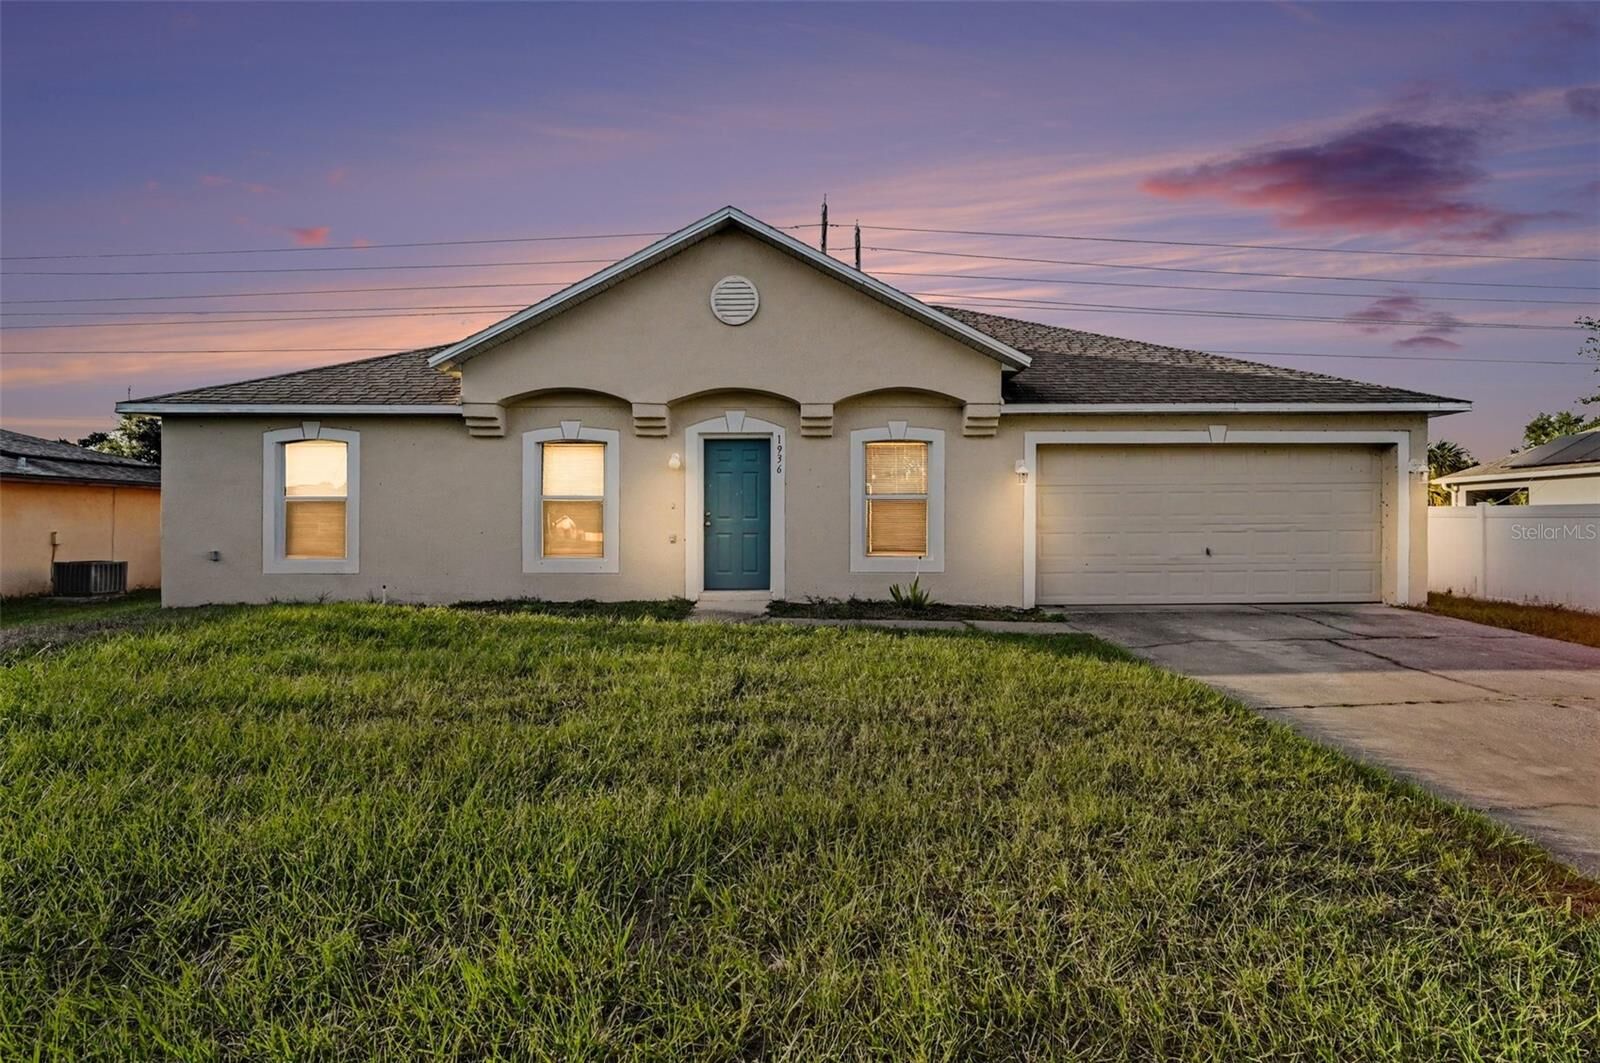
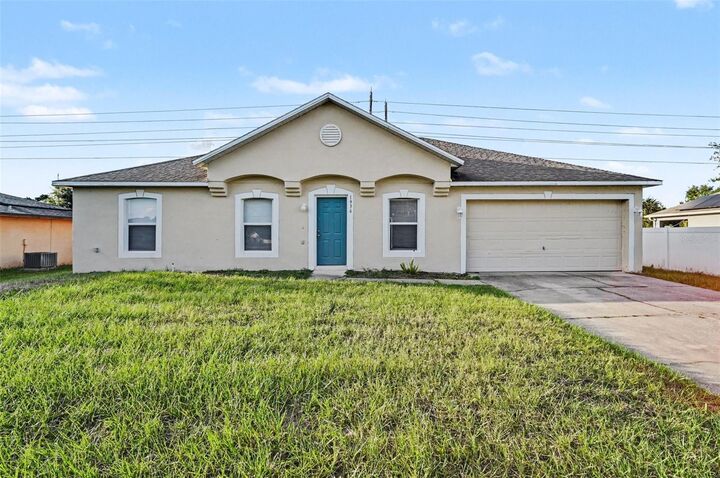
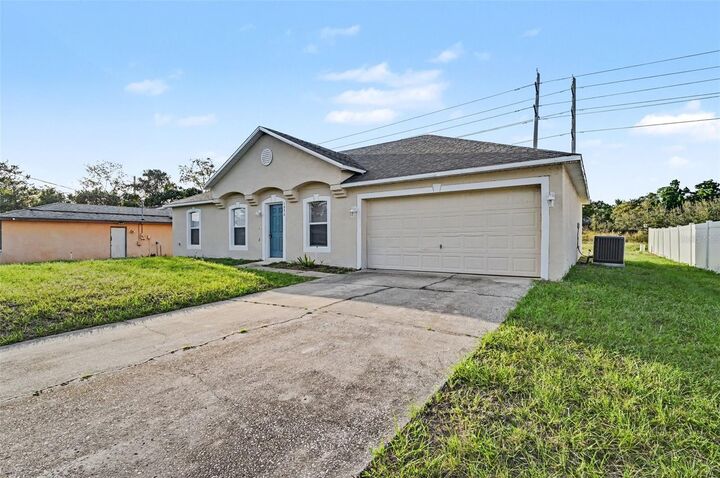
1936 S Old Mill Drive Deltona, FL 32725
Active (0 Days)
$316,000 (USD)
Description
MLS #:
FC322634
FC322634
Taxes
$4,568(2026)
$4,568(2026)
Lot Size
10,000 SQFT
10,000 SQFT
Type
Single-Family Home
Single-Family Home
Year Built
2003
2003
Style
Traditional
Traditional
Views
Trees/Woods
Trees/Woods
County
Volusia County
Volusia County
Listed By
Jeanette Parker, Better Homes And Gardens Real Estate Synergy, Contact: 386-986-7091
Source
STELLAR
Last checked Nov 7 2026 at 4:39 PM GMT+0000
STELLAR
Last checked Nov 7 2026 at 4:39 PM GMT+0000
Bathroom Details
- Full Bathrooms: 2
Interior Features
- Inside Utility
- Unfurnished
- Split Bedroom
- Kitchen/Family Room Combo
- Walk-In Closet(s)
- Window Treatments
- Appliances: Dishwasher
- Appliances: Electric Water Heater
- Appliances: Refrigerator
- Appliances: Microwave
- Appliances: Range
- Cathedral Ceiling(s)
- Primary Bedroom Main Floor
Subdivision
- Deltona Lakes Unit 09
Lot Information
- Sidewalk
- Level
- City Limits
- Paved
Property Features
- Foundation: Slab
Heating and Cooling
- Central
- Electric
- Central Air
Flooring
- Carpet
- Laminate
Exterior Features
- Block
- Stucco
- Roof: Shingle
Utility Information
- Utilities: Water Available, Water Source: Public, Electricity Connected
- Sewer: Septic Tank
School Information
- Elementary School: Spirit Elem
- Middle School: Galaxy Middle
- High School: Deltona High
Stories
- 1
Living Area
- 1,619 sqft
Additional Information: Synergy | 386-986-7091
Location
Estimated Monthly Mortgage Payment
*Based on Fixed Interest Rate withe a 30 year term, principal and interest only
Listing price
Down payment
%
Interest rate
%Mortgage calculator estimates are provided by Better Homes and Gardens Real Estate LLC and are intended for information use only. Your payments may be higher or lower and all loans are subject to credit approval.
Disclaimer: Listings Courtesy of “My Florida Regional MLS DBA Stellar MLS © 2026. IDX information is provided exclusively for consumers personal, non-commercial use and may not be used for any other purpose other than to identify properties consumers may be interested in purchasing. All information provided is deemed reliable but is not guaranteed and should be independently verified. Last Updated: 11/7/26 08:39
Based on information submitted to the MLS GRID as of 11/7/2026 16:39. All data is obtained from various sources and may not have been verified by broker or MLS GRID. Supplied Open House Information is subject to change without notice. All information should be independently reviewed and verified for accuracy. Properties may or may not be listed by the office/agent presenting the information.



The kitchen features gray cabinetry, light countertops, a tile backsplash, stainless steel appliances and a raised breakfast bar that keeps the cook connected to the conversation. The split-bedroom layout provides separation for the primary suite, which includes a private bath. Two additional bedrooms offer flexibility for guests, a home office or hobbies. An interior laundry room and two-car garage round out the practical layout.
Sliding glass doors lead to a rear patio and a generous backyard with space for outdoor dining, gardening or simply enjoying time outside. Bring your ideas and personal touches to make this home your own.
Sold AS IS. Some photographs have been virtually staged.